

Open House Sat, Sep 26th 10:00 AM - 02:00 PM - Primary on Main




















Address
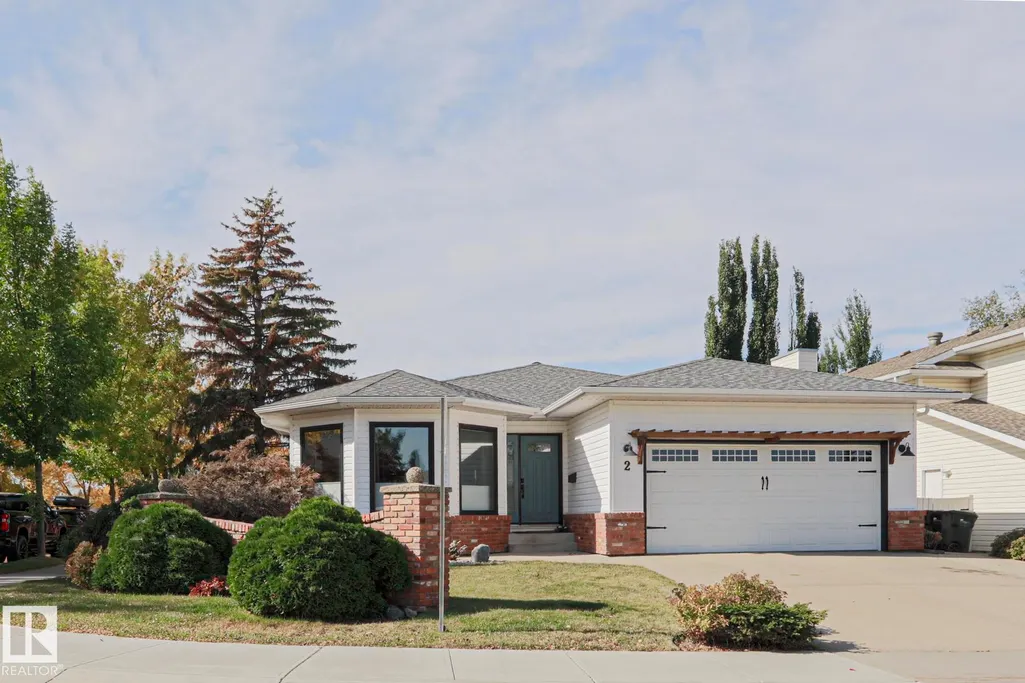
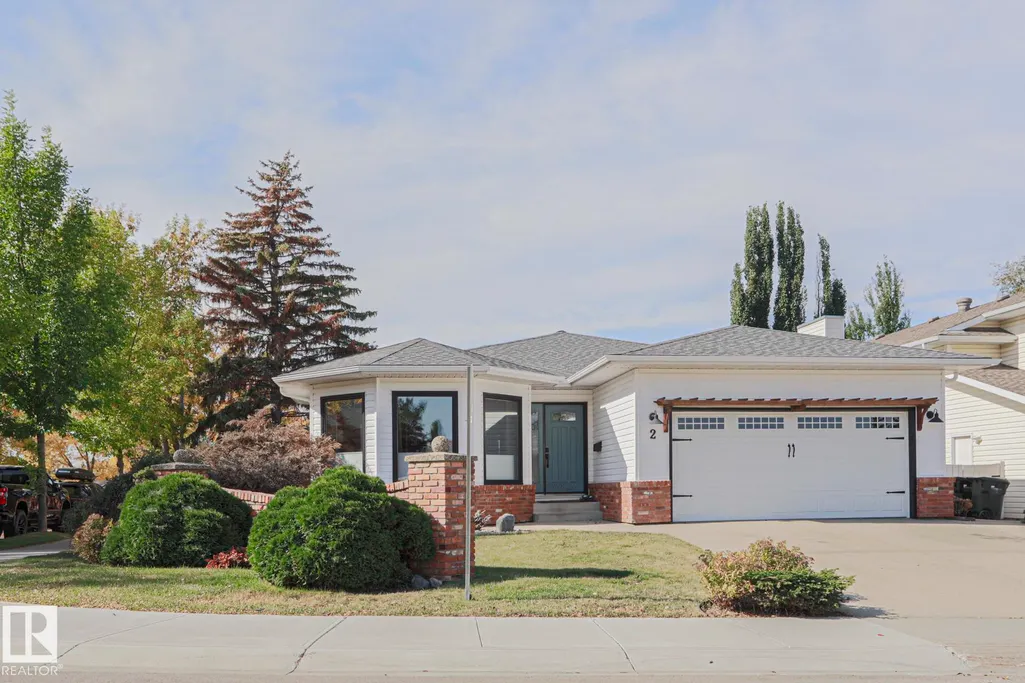
2 Hillview Cr Ne, Sherwood Park, AB
Price
$ 769,900
Open House Sat, Sep 26th 10:00 AM - 02:00 PM
Property Attributes
- ID#E4510368
- TypeSingle Family
- Listing Status Active
- CitySherwood Park
- AreaStrathcona
- NeighbourhoodHeritage Hills
- Postal CodeT8A 4Z7
- StyleBungalow
- Year Built1987
- Price$ 769,900
- Bedrooms5
- Full Bathrooms3
- Half Bathrooms0
- Sqr Footage1806
Data Source:
REALTORS® Association Of Edmonton - RAE
Property Description
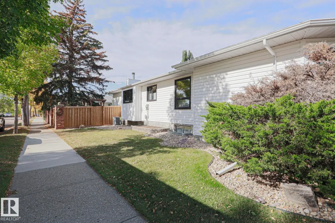
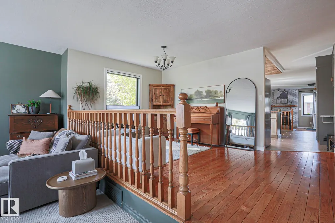
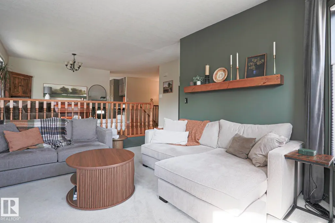
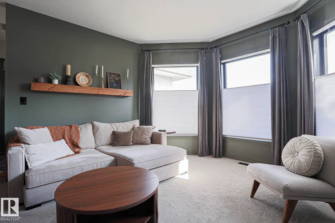
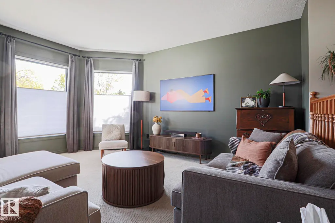
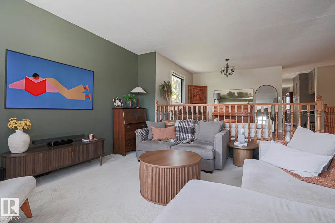
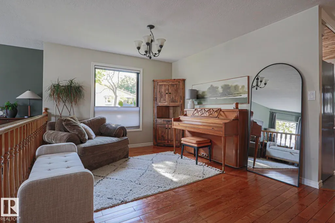
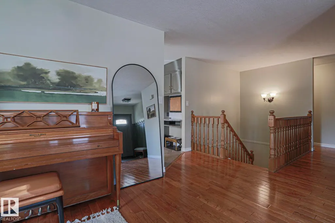
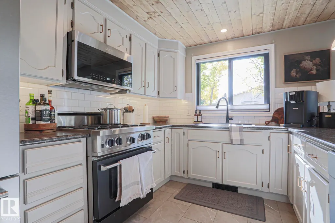
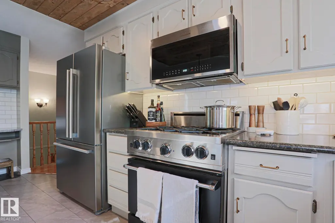
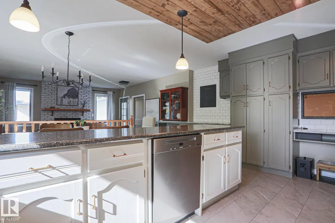
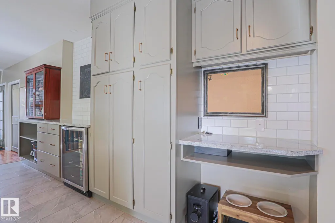
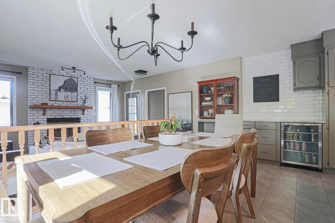
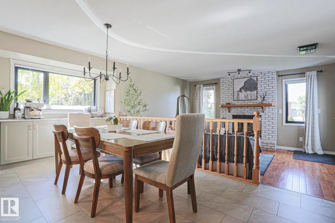
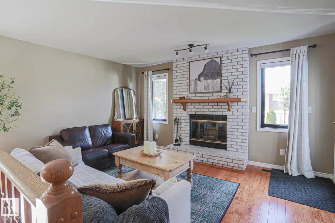
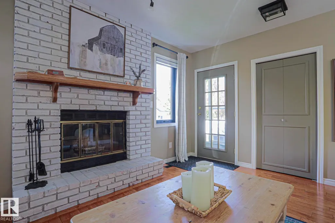
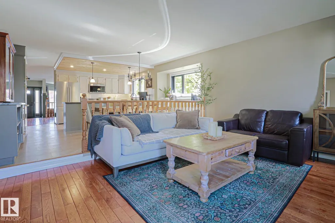
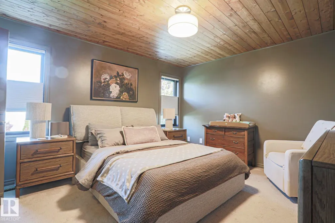
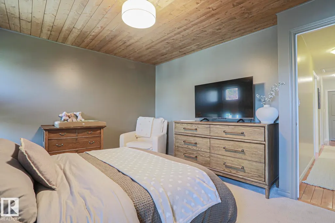
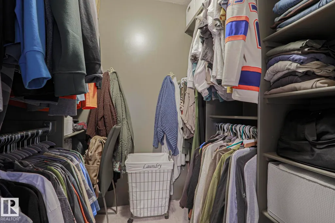
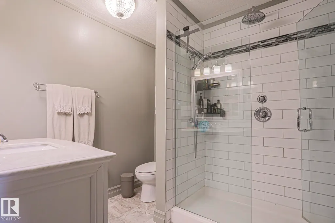
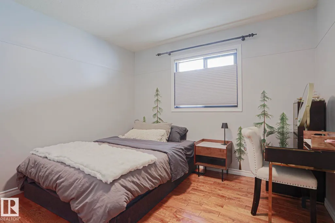
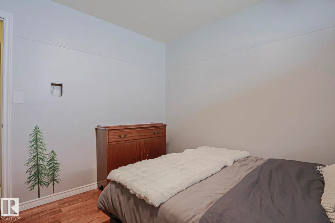
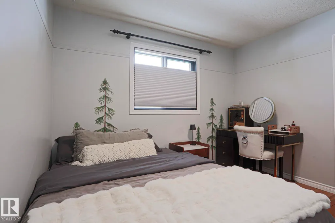
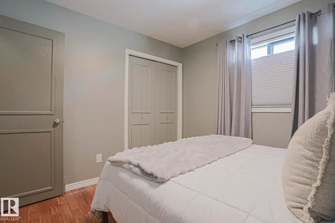
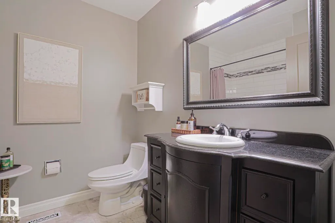
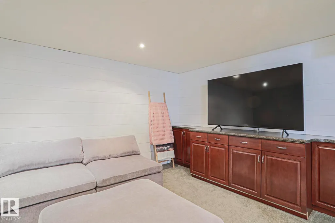
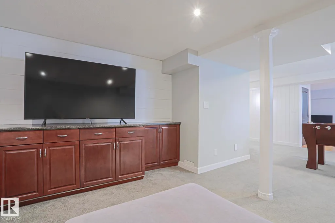
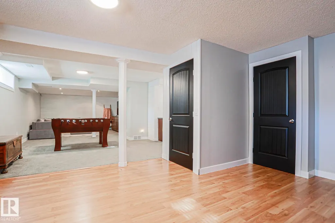
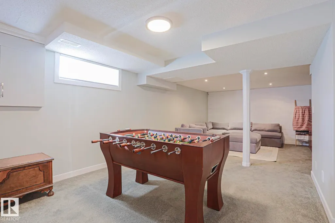
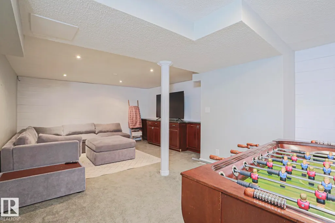
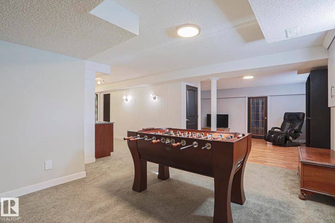
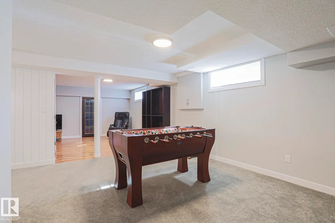
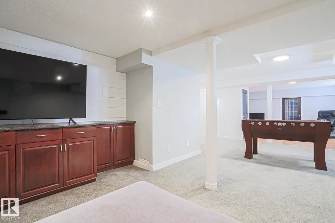
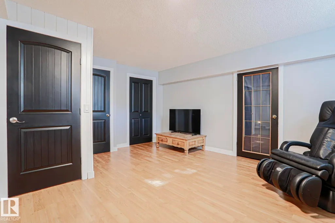
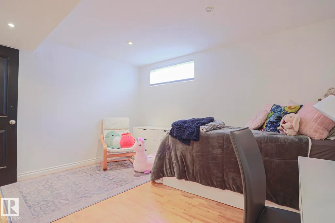
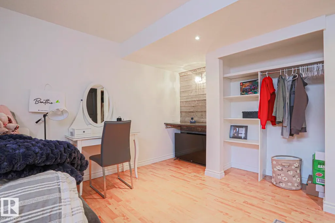
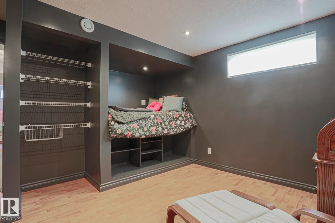
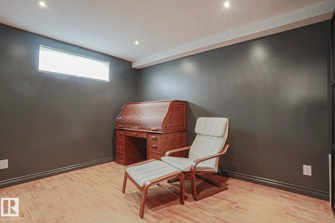
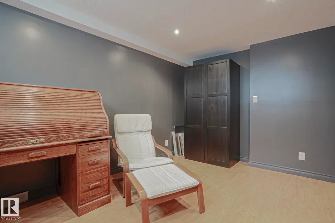
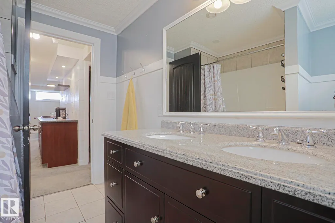
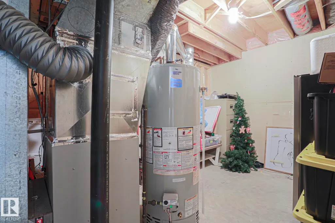
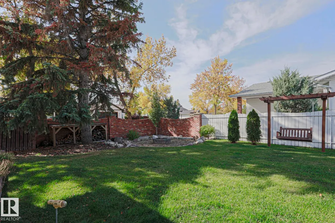
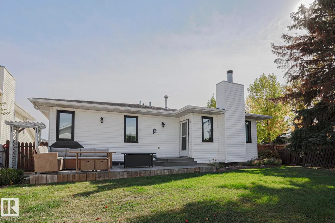
Welcome to a warm, spacious family home in the desirable neighborhood of Heritage Hills. This rare and expansive corner lot bungalow boasts over 3400 sq.ft. of total living space including 5 bedrooms and 3 full bathrooms. The large front foyer leads you to a bright sunken living room and formal dining area. The stylish kitchen with breakfast area has ample storage and prep space, and features new vinyl tile, a wood plank ceiling, and SS appliances-including a gas stove. Spend quality time in front of your wood burning fireplace in the family room, which leads out to a west facing backyard with deck and fire pit area. Continue on to the primary bedroom, an updated 3 piece en-suite with heated tile flooring, and walk in closet. Two bedrooms, a 4-piece guest bathroom and laundry area finishes off the main floor. In the extensive basement you’ll find two more bedrooms, a 5 piece bathroom, a wet bar, a large rec space, and immense storage. Don’t miss out on this move in ready home with great layout.
| Elementary School | Middle School | High School |
|---|---|---|
| Heritage Hills K-6 Elementary School | Sherwood Park Heights JR Middle School | Bev Facy High High School |
General Features
| Living Area | 1806.63 |
|---|---|
| Heating | Forced Air-1,Natural Gas |
| Roof | Asphalt Shingles |
| Appliances | Air Conditioning-Central,Dishwasher-Built-In,Dryer,Garage Control,Garage Opener,Microwave Hood Fan,Refrigerator,Storage Shed,Stove-Gas,Washer,Window Coverings,Wine/Beverage Cooler,See Remarks,TV Wall Mount,Curtains and Blinds |
| Zoning | Zone 25 |
| Architectural Style | Bungalow |
| Construction Materials | Wood,Brick,Vinyl |
| Year Built | 1987 |
| Levels | 2 |
| Property Subtype | Detached Single Family |
| Ownership | Private |
| Parcel Number | 0010477404 |
| Community Features | On Street Parking,Air Conditioner,Bar,Deck,Detectors Smoke,Fire Pit,No Smoking Home,Parking-Extra,Wet Bar |
| Property Type | Residential |
| Facing Direction | East |
| Garage Y/N | true |
| Full Baths | 3 |
| Status | Active |
| High School | Bev Facy High |
| City | Sherwood Park |
| MLS Area | Heritage Hills |
| Elementary School | Heritage Hills K-6 |
| Middle/Junior High School | Sherwood Park Heights JR |
| Living Area Units | Square Feet |
| Standard Status | Active |
| Virtual Tour | https://youriguide.com/rpr3z_2_hillview_crescent_sherwood_park_ab/ |
| Lot Shape | Rectangular |
| Restrictions | Restrictive Covenant-Bldg,Utility Right Of Way,Caveat on Title |
| Primary Property Type | Single Family |
| Legal Block | 301 |
| Title to Land | Fee Simple |
Interior Features
| Interior Amenities | ensuite bathroom |
|---|---|
| Basement | Full,Finished |
| Flooring | Carpet,Ceramic Tile,Hardwood |
| Fireplace Features | Brick Facing,Glass Door,Mantel |
| Kitchen Level | Main |
| Heating Y/N | true |
| Fireplace Y/N | true |
| Total Bedrooms | 5 |
| Grade Level Entry Y/N | No |
| Living Room Level | Main |
| Room Type | LivingRoom,DiningRoom,Kitchen,FamilyRoom,MasterBedroom,Bedroom2,Bedroom3,Bedroom4,OtherRoom1,OtherRoom2,OtherRoom3,OtherRoom4,OtherRoom5,OtherRoom6 |
| Dining Room Dimensions | 59.0x26.2 |
| Kitchen Dimensions | 52.5x29.5 |
| Living Room Dimensions | 52.5x42.6 |
| Bedroom 4 Dimensions | 45.9x42.6 |
| Bedroom 3 Dimensions | 29.5x32.8 |
| Bedroom 2 Dimensions | 29.5x32.8 |
| Family Room Level | Main |
| Dining Room Level | Main |
| RoomFamilyRoomDimensions | 49.2x39.4 |
| RoomMasterBedroomDimensions | 42.6x39.4 |
Exterior Features
| Exterior Amenities | Corner Lot,Fenced,Flat Site,Fruit Trees/Shrubs,Landscaped,No Back Lane,Public Transportation,Schools,Treed Lot,See Remarks |
|---|---|
| Parking Features | Double Garage Attached,Front Drive Access |
| Total Parking | 6 |
| Lot Size Area | 678.6 |
| Foundation Details | Concrete Perimeter |
Amenities
- Views
- New Construction
- Adult 55+
- Lease To Own
- No Strata Fees
- Furnished
- Primary On Main
- Air Conditioning
- Seller Finance
- Green
- Fixer Upper
- Horse
- Golf
- Fireplace
- Deck
- Garage
- Basement
- Pool
Property vs Single Family Average in T8A 4Z7
Statistics provided by Inside Real Estate
Price
Year Built
In The Neighbourhood
Open House
Sherwood Park
$ 659,900
- Type
- Single Family
 Listed by Corey McEwen of MaxWell Devonshire Realty
Primary On Main
Sherwood Park
$ 809,000
- Type
- Single Family
Listed by Damon T Bunting of The Agency North Central Alberta