

Address
28 Danfield Pl, Spruce Grove, AB
Price
$ 739,900
Property Attributes
- ID#E4507784
- TypeSingle Family
- Listing Status Active
- CitySpruce Grove
- AreaSpruce Grove
- NeighbourhoodDeer Park_SPGR
- Postal CodeT7X 0A3
- Style2 Storey
- Year Built2013
- Price$ 739,900
- Bedrooms6
- Full Bathrooms3
- Half Bathrooms1
- Sqr Footage2603
Data Source:
REALTORS® Association Of Edmonton - RAE
Property Description
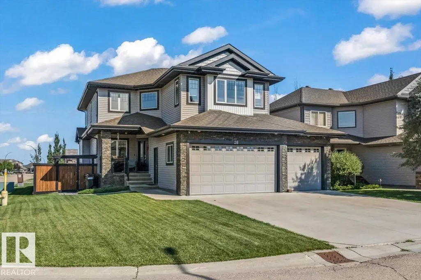
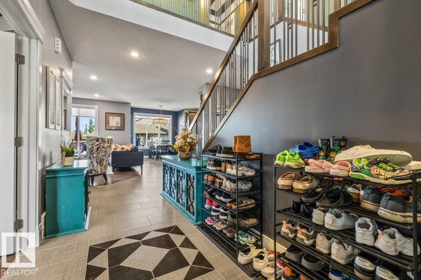
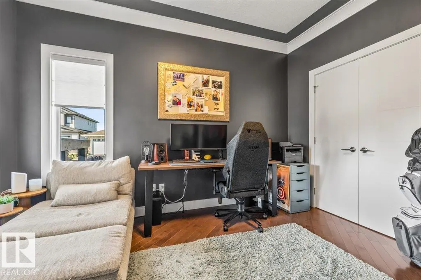
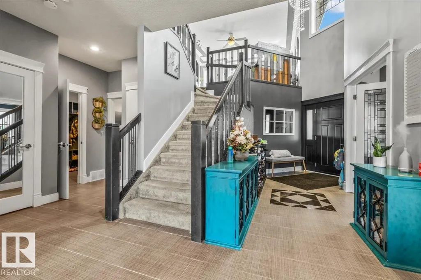
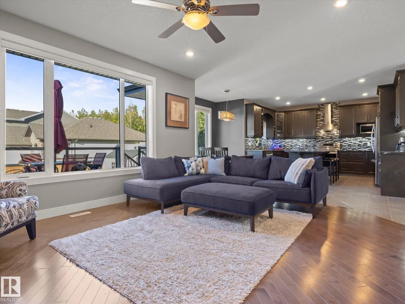
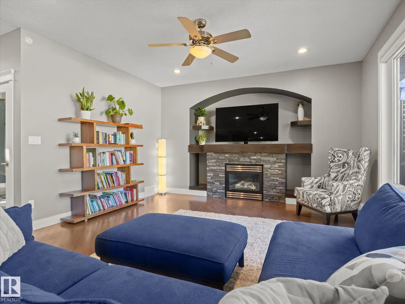
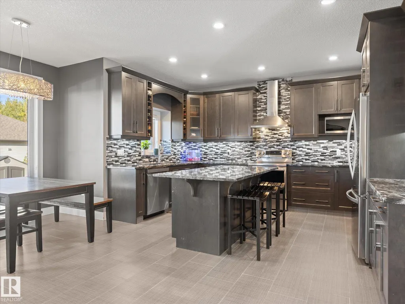
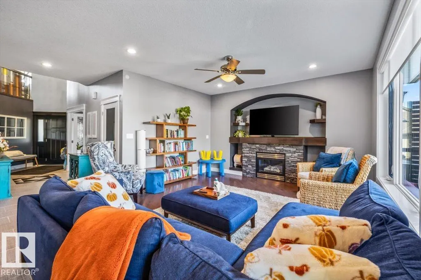
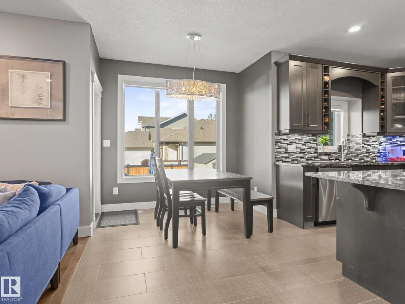
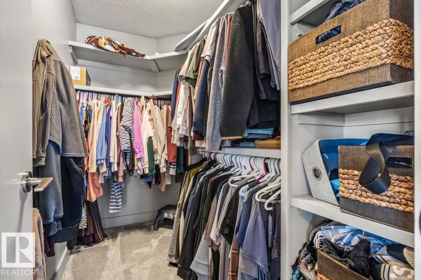
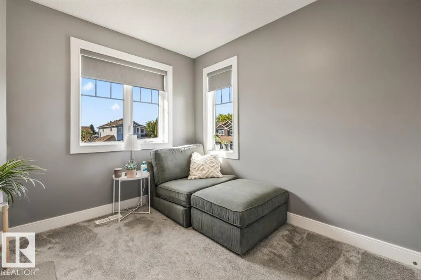
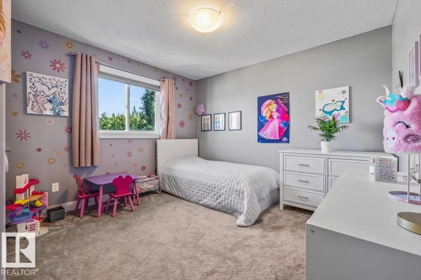
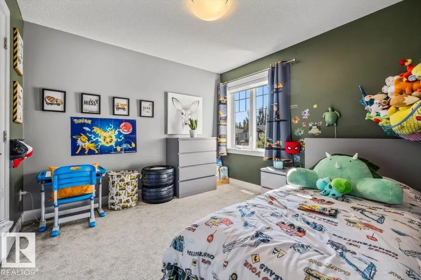
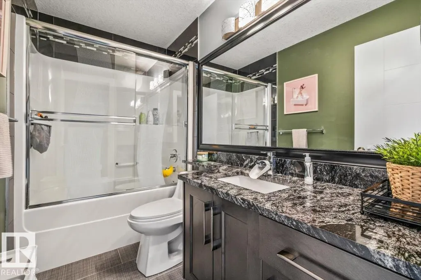
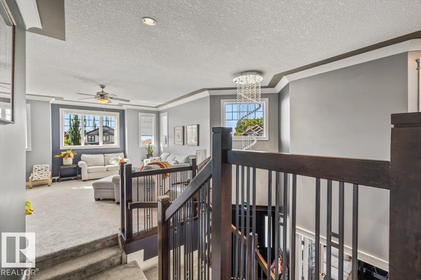
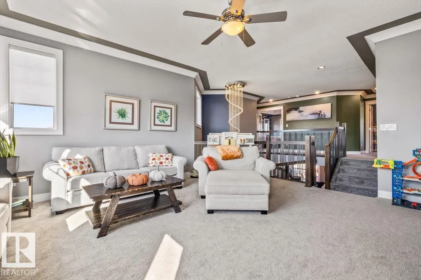
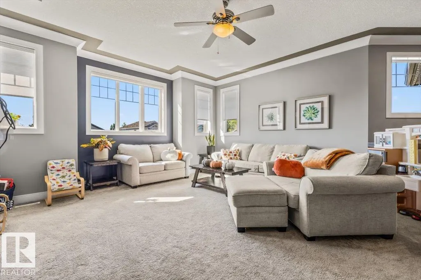
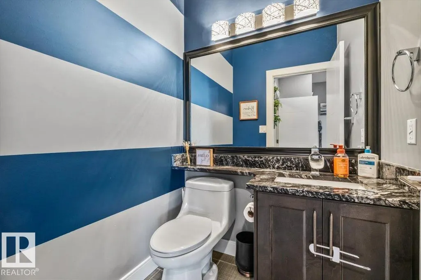

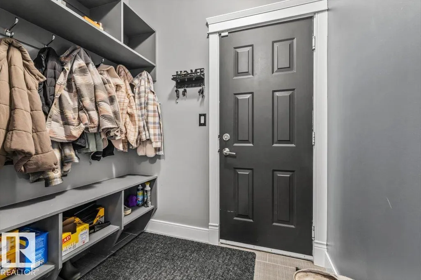
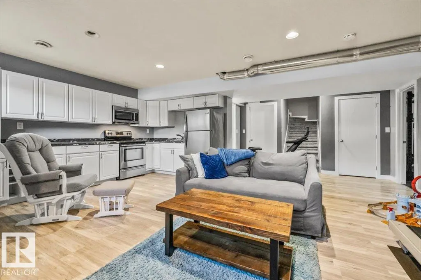
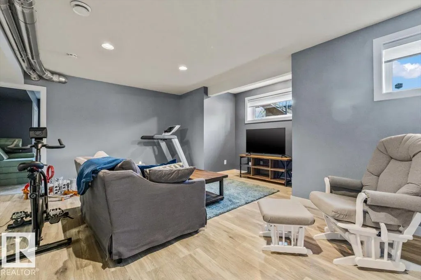
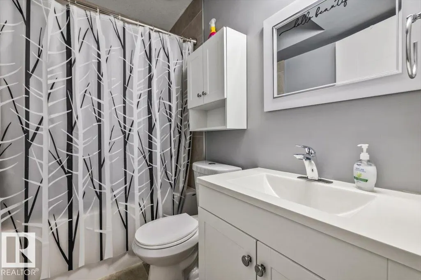
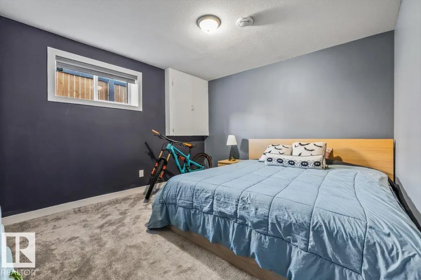

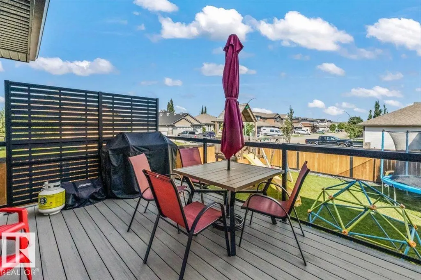
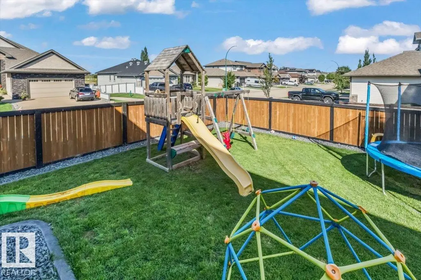
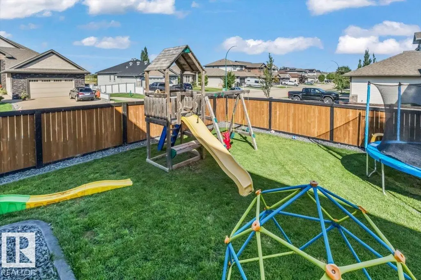
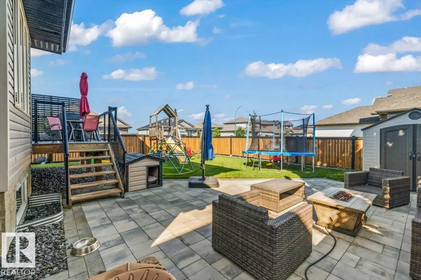
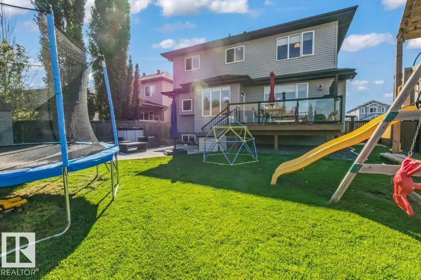
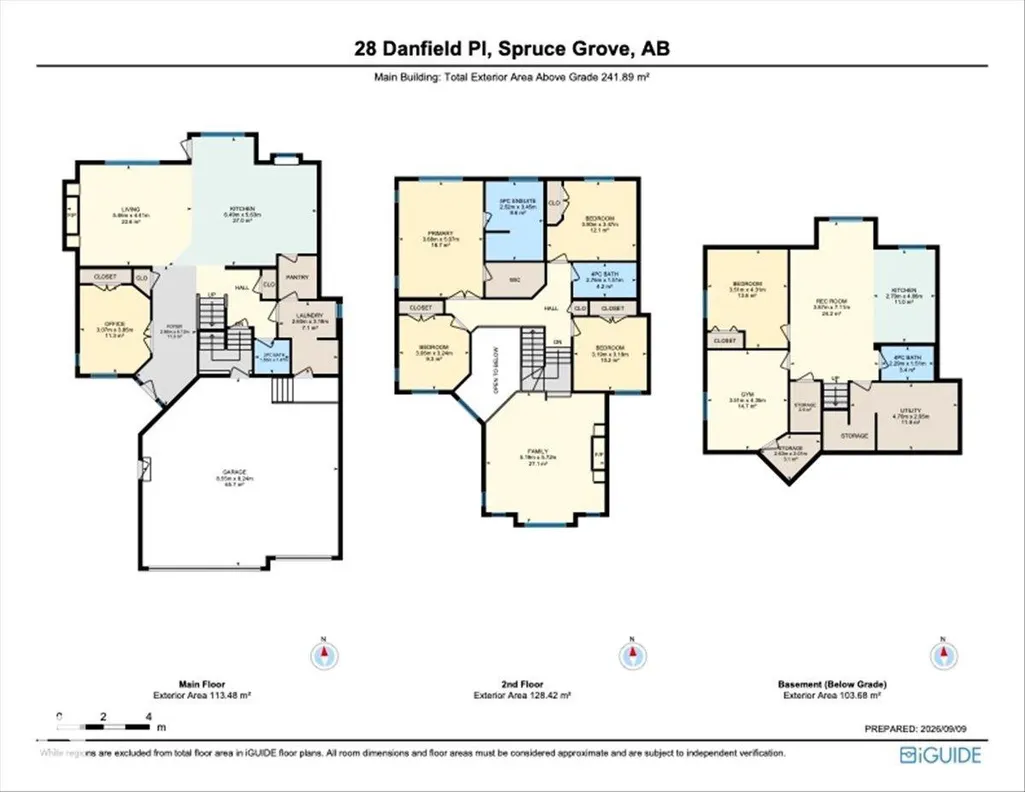
Space, style, and versatility come together in this impressive 6 bedroom 3.5 bathroom home thoughtfully designed to offer room for every chapter of family life. From the moment you step inside the generous layout and beautiful updates create a warm, refined atmosphere that feels both elevated and inviting. The main floor features a dedicated office, while the spacious upper-level bonus room provides the perfect retreat for movie nights, play spaces or family relaxing. The fully finished basement adds an incredible layer of flexibility, ideal for additional living space. Thoughtful updates enhance style and comfort including new appliances, new carpet throughout, and fresh paint. Attention to detail continues outside, where you can enjoy the composite deck, new fencing, updated landscaping and patio stones - Perfect for entertaining. A property this size, versatility, and level of finish is a rare find. Come experience all this beautiful home has to offer!
| Elementary School | Middle School | High School |
|---|---|---|
| Millgrove School Elementary School | Greystone Centennial Middle School | Spruce Grove Composite HS High School |
General Features
| Living Area | 2603.7 |
|---|---|
| Heating | Forced Air-1,Natural Gas |
| Roof | Asphalt Shingles |
| Appliances | Air Conditioning-Central,Dishwasher-Built-In,Dryer,Garage Control,Garage Opener,Hood Fan,Oven-Built-In,Oven-Microwave,Stove-Electric,Washer,Refrigerators-Two,Stoves-Two,Garage Heater |
| Zoning | Zone 91 |
| Architectural Style | 2 Storey |
| Construction Materials | Wood,Stone,Vinyl |
| Year Built | 2013 |
| Levels | 3 |
| Property Subtype | Detached Single Family |
| Ownership | Private |
| Parcel Number | 0033316514 |
| Community Features | Air Conditioner,Carbon Monoxide Detectors,Ceiling 9 ft.,Closet Organizers,Deck,Exercise Room,Hot Water Electric |
| Property Type | Residential |
| Facing Direction | South |
| Garage Y/N | true |
| Full Baths | 3 |
| Status | Active |
| High School | Spruce Grove Composite HS |
| City | Spruce Grove |
| MLS Area | Deer Park_SPGR |
| Elementary School | Millgrove School |
| Middle/Junior High School | Greystone Centennial |
| Living Area Units | Square Feet |
| Standard Status | Active |
| Virtual Tour | https://youriguide.com/mkeoe_28_danfield_pl_spruce_grove_ab |
| Lot Shape | Irregular |
| Restrictions | Restrictive Covenant-Bldg |
| Primary Property Type | Single Family |
| Legal Block | 11 |
| Title to Land | Fee Simple |
Interior Features
| Interior Amenities | ensuite bathroom |
|---|---|
| Basement | Full,Finished |
| Flooring | Carpet,Ceramic Tile |
| Heating Y/N | true |
| Half Baths | 1 |
| Total Bedrooms | 6 |
| Grade Level Entry Y/N | Yes |
Exterior Features
| Exterior Amenities | Corner Lot,Fenced,Fruit Trees/Shrubs,Playground Nearby,Schools |
|---|---|
| Parking Features | Triple Garage Attached |
| Total Parking | 6 |
| Lot Size Area | 607.87 |
| Foundation Details | Concrete Perimeter |
Amenities
- Views
- New Construction
- Adult 55+
- Lease To Own
- No Strata Fees
- Furnished
- Primary On Main
- Air Conditioning
- Seller Finance
- Green
- Fixer Upper
- Horse
- Golf
- Fireplace
- Deck
- Garage
- Basement
- Pool
Property vs Single Family Average in T7X 0A3
Statistics provided by Inside Real Estate
Price
Year Built
In The Neighbourhood
Just Listed
Spruce Grove
$ 1,599,000
- Type
- Single Family
 Listed by Tanner R Hawryluk of RE/MAX PREFERRED CHOICE
Golf Course
Spruce Grove
$ 825,000
- Type
- Single Family
Listed by Darlene Strang of RE/MAX Real Estate
Golf Course
Spruce Grove
$ 899,900
- Type
- Single Family
Listed by Tanner R Hawryluk of RE/MAX PREFERRED CHOICE
Golf Course
Spruce Grove
$ 895,000
- Type
- Single Family
Listed by Tanner R Hawryluk of RE/MAX PREFERRED CHOICE